OUR COLLECTIONS / ARCHITECTURAL HERITAGEThe Art of Living with Heritage.
Discover four distinctive architectural collections rooted in Indonesia’s rich heritage. Crafted from reclaimed teak, each home blends timeless craftsmanship with contemporary living, bringing the soul of Indonesian architecture to your world.
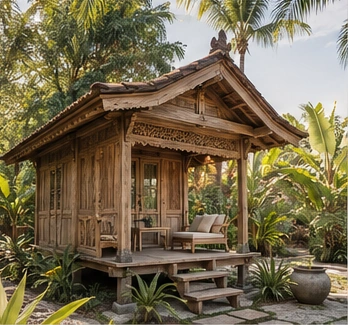 ABADI HOME / The Nest · Illustrative architectural photography · Not a workshop record
01 / 15–35 m² · Inspired by the GladakThe Nest
The Gladak
ARCHITECTURAL ROOTS
Traditionally associated with compact timber structures in Java, often raised on a simple platform. The Nest borrows its modest scale and expressive reclaimed wood.
HOW IT CAN BE USED
A garden office, artist’s studio, guest room, pool house or intimate retreat.
WHAT ABADI HOME PREPARES
We assess the available recovered wood, repair joinery where required and prepare a compact structural kit, with partitions or amenities to be designed for your site.
FROM INDONESIA TO YOUR SITE
A small footprint suits many destinations, but local foundations, services, permissions and installation remain site-specific.
Discover our restoration journey ↗
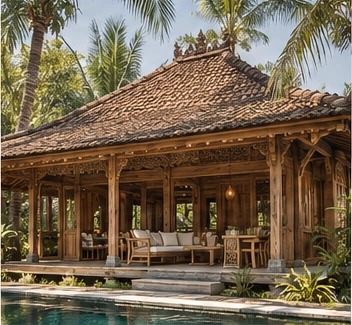 ABADI HOME / The Retreat · Illustrative architectural photography · Not a workshop record
02 / 50–120 m² · Inspired by the LimasanThe Retreat
The Limasan
ARCHITECTURAL ROOTS
A recognisable Javanese building tradition named for its balanced, four-sided roof geometry. The Retreat takes inspiration from its comfortable shaded proportions.
HOW IT CAN BE USED
A holiday home, a quiet getaway, a one- or two-bedroom villa or an open-plan lodge.
WHAT ABADI HOME PREPARES
We select and restore suitable posts and beams and plan how sleeping spaces, bathroom and kitchen can sit within or alongside the timber structure.
FROM INDONESIA TO YOUR SITE
Design and documentation are adapted to the destination climate, seismic/wind needs and applicable building rules.
Discover our restoration journey ↗
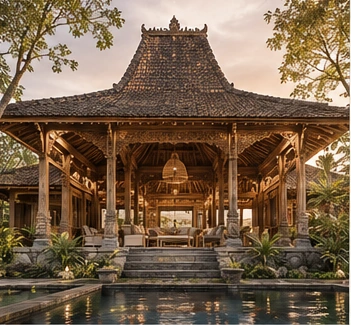 ABADI HOME / The Legacy · Illustrative architectural photography · Not a workshop record
03 / 120–250 m² and beyond · Inspired by the JogloThe Legacy
The Joglo
ARCHITECTURAL ROOTS
An iconic Javanese house form distinguished by an elevated central roof and a system of major timber pillars. Its proportions evoke generous communal living.
HOW IT CAN BE USED
A larger family house with several bedrooms, generous living areas and room to gather across generations.
WHAT ABADI HOME PREPARES
Recovered columns, beams and roof members can guide the layout. Subdivisions, room connections and structural engineering need bespoke design.
FROM INDONESIA TO YOUR SITE
International shipping is possible in principle, subject to component dimensions, wood availability, documents and local approval.
Discover our restoration journey ↗
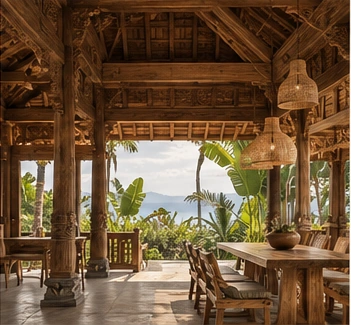 ABADI HOME / The Bespoke · Illustrative architectural photography · Not a workshop record
04 / Your dimensions. Your vision.The Bespoke
Your own architectural story
ARCHITECTURAL ROOTS
A bespoke project may draw inspiration from Gladak, Limasan or Joglo — and from the unique character of recovered components available at the time.
HOW IT CAN BE USED
A personal house, boutique hospitality space, garden pavilion or hybrid layout designed around your needs.
WHAT ABADI HOME PREPARES
We begin with a brief, a preliminary footprint and the timber sources that suit it, then work toward a project-specific structure and documentation.
FROM INDONESIA TO YOUR SITE
We review logistics, local approvals and structural requirements before confirming a proposal; no identical inventory or approvals are guaranteed.
Discover our restoration journey ↗
